7 min read
In renovation projects, the first risk is often invisible: inaccurate building data. A wall that is not perfectly aligned, a floor level that changes from room to room, an old structure with hidden irregularities, or an incorrect surface calculation can affect the entire process. When this happens, design decisions become uncertain, permit applications can slow down, engineering checks may need to be repeated and construction teams are forced to solve problems on site.
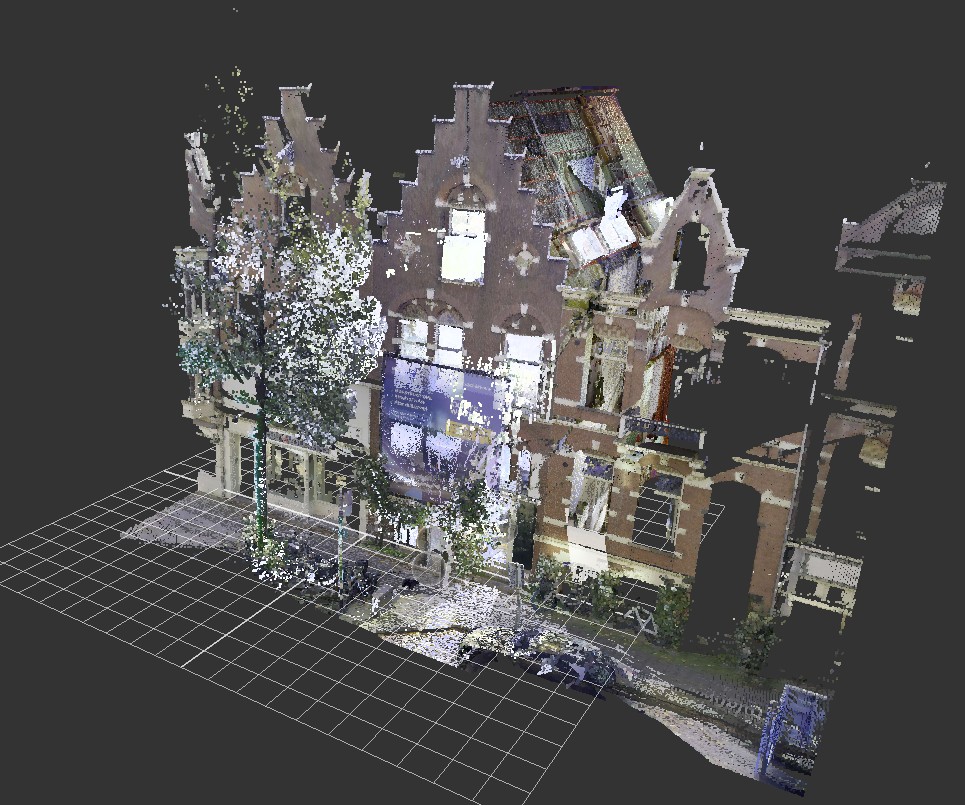
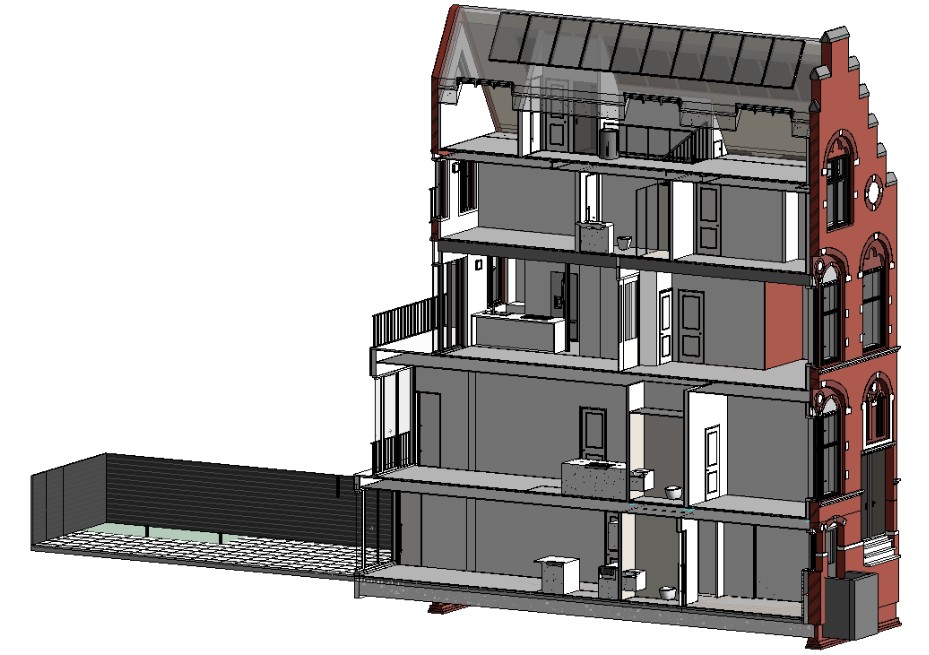
The project at Willemsparkweg 91 Amsterdam – Building is a clear example of how Wolk Point Cloud uses 3D measurement as the technical foundation for a complete building workflow: from point cloud data to architecture, permitting, engineering, apartment splitting, interior design and construction management.
For readers looking for a broader overview of the service, Wolk also provides a dedicated page on 3d measurement Netherlands. This article, instead, focuses on one concrete case study: Willemsparkweg 91 Amsterdam.
Need reliable data before starting a renovation, permit or real estate project? Call Wolk Point Cloud at +31 20 8965817 or send your request through the contact form.
Index
- Why accurate 3D measurement matters at Willemsparkweg 91
- The Willemsparkweg 91 Amsterdam project
- From 3D scan to point cloud
- How point cloud data supported the building workflow
- Splitting the building into 3 apartments
- From building data to interior design
- Renovation and construction management
- Why this case study matters for Dutch building projects
- FAQ about the Willemsparkweg 91 3D measurement case study
Why accurate 3D measurement matters at Willemsparkweg 91
Renovating an existing building in Amsterdam is rarely a simple process. Buildings can include irregular layouts, historic structures, limited access, valuable square meters and technical constraints that are not always visible at first sight.
Before an architect can design with confidence, before an engineer can assess structural decisions, before a permit application can be prepared and before a contractor can plan the work, the project team needs one essential element: accurate information about the existing building.
In a project like Willemsparkweg 91 Amsterdam, this information becomes the starting point for every next decision. If the existing conditions are not documented correctly, the entire workflow can become exposed to errors: drawings may need to be revised, design decisions may become uncertain, and construction teams may discover conflicts too late.
Wolk Point Cloud uses 3D laser scanning and point cloud technology to reduce this risk from the beginning. The objective is not only to measure the building, but to create a reliable digital base that can support architecture, permitting, engineering, renovation and design decisions.
For a deeper explanation of this risk, Wolk has also published an article on 3D laser scanning measurement errors, where the team explains why inaccurate building measurements can create issues in design, real estate documentation and renovation.
Short on time? Get the right data before the project starts. Call Wolk Point Cloud at +31 20 8965817 or request support through the contact form.
The Willemsparkweg 91 Amsterdam project
The project at Willemsparkweg 91 Amsterdam is a strong example of how 3D measurement can support more than one phase of a building project.
For this residential building, Wolk Point Cloud was involved in a broad workflow that included:
- 3D scan / Point Cloud
- Architecture
- Permitting
- Engineering
- Splitting in 3 apartments
- Interior Design
- Construction Management
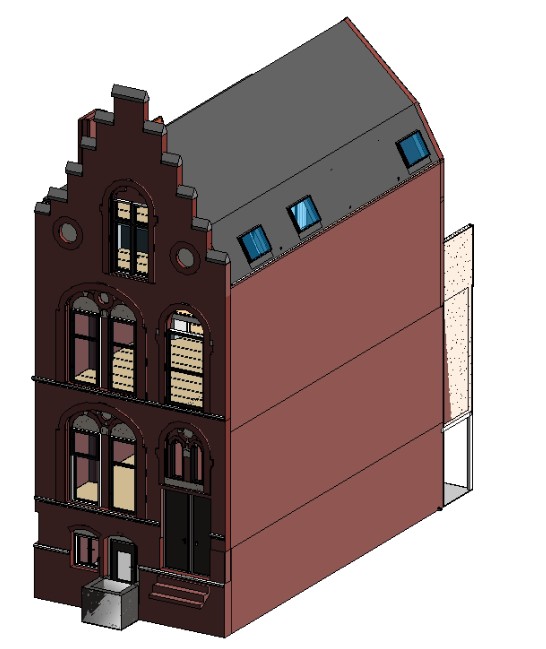
This makes the project particularly relevant as a case study. The 3D scan was not an isolated technical service. It became the foundation for understanding the building, developing design choices, supporting technical decisions and preparing the project for execution.
The three portfolio pages dedicated to the project allow the case to be read from different perspectives. The Willemsparkweg 91 Amsterdam – Building page highlights the complete building workflow. The Willemsparkweg 91 Amsterdam – Renovation page connects the measurement phase to the transformation of the property. The Willemsparkweg 91 Amsterdam – Interior Design page shows how accurate building data can also support the final spatial experience.
For Wolk Point Cloud, this is exactly the value of a precise survey workflow: the same measured information can be used by different professionals throughout the project.
From 3D scan to point cloud
Every reliable 3D measurement case study starts with accurate data capture.
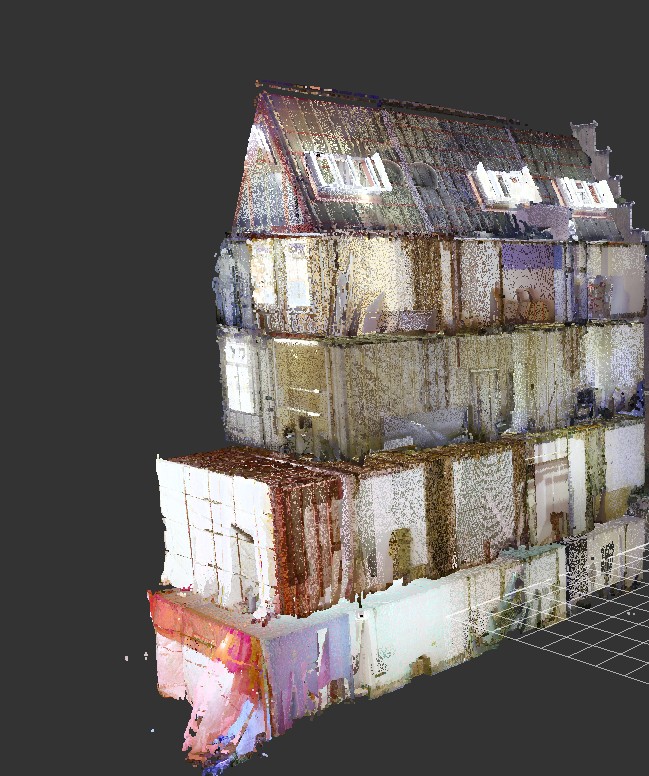
Through 3D laser scanning, Wolk Point Cloud captures the existing building and generates a point cloud: a dense digital dataset made of millions of measurement points. These points represent the real geometry of the building and allow the team to document walls, openings, heights, levels, structural elements and spatial relationships with high precision.
If you are not familiar with this technology, Wolk explains the concept in detail in the article what is point cloud. In simple terms, a point cloud is the digital bridge between the physical building and the design environment.
For clients who need a complete survey workflow, Wolk Point Cloud also provides point cloud scanning services that help transform the physical building into reliable digital information for design, renovation and documentation.
For a project like Willemsparkweg 91 Amsterdam, this matters because every following decision depends on the quality of the initial data. If the scan is accurate, the model, drawings and technical documentation can be developed with more confidence. If the initial data is weak, every next phase becomes more exposed to errors.
Wolk Point Cloud supports this process with professional 3D scanning services in Amsterdam and across the Netherlands. The company also provides Point Cloud Amsterdam services for construction companies, engineering firms, architectural firms and real estate agencies that need fast and reliable building data.
How point cloud data supported the building workflow
In a complex renovation project, different professionals need different outputs from the same building data.
Architects need accurate plans and models to understand the existing conditions and develop a realistic design.
Engineers need reliable geometry to assess structural implications and coordinate technical solutions.
Permit consultants need coherent documentation to support the approval process.
Property owners need clarity before making investment decisions.
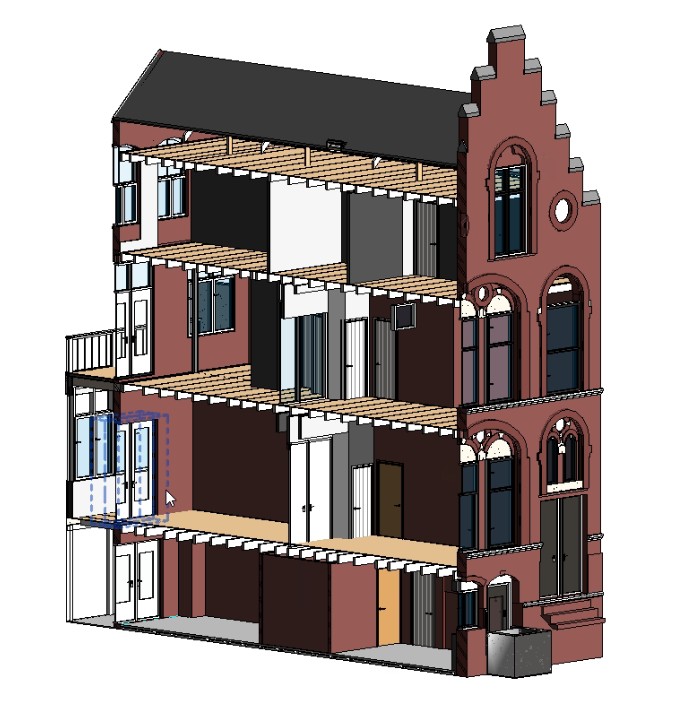
This is where Wolk Point Cloud’s workflow becomes especially valuable. The company does not simply deliver raw scan data and leave the client alone. Wolk Point Cloud can process the point cloud into usable outputs such as floor plans, sections, 3D models and BIM-ready documentation, depending on the project needs.
In the Willemsparkweg 91 Amsterdam project, this integrated approach supported architecture, permitting and engineering within the same workflow. Instead of treating measurement, design and execution as disconnected steps, Wolk Point Cloud helped create continuity between the physical building and the project documentation.
This is also why 3D laser scanning is increasingly important for Dutch building projects. When the existing conditions are captured correctly, the design team can reduce assumptions, detect irregularities earlier and make decisions based on measurable information.
Planning a building transformation in Amsterdam or elsewhere in the Netherlands? Wolk Point Cloud can help you start with reliable data. Call +31 20 8965817 or submit your request through the contact form.
Splitting the building into 3 apartments
One of the most interesting aspects of the Willemsparkweg 91 Amsterdam project is the splitting of the building into 3 apartments.
This type of transformation requires a particularly high level of accuracy. When a property is divided into multiple units, spatial organization, internal layouts, floor areas, access routes, technical systems and documentation must be handled with care.
A small measurement error can have practical consequences. It can affect layout decisions, available living area, circulation, interior planning, technical coordination or the interpretation of usable space. For real estate and residential projects, this is where 3D measurement becomes a business-critical tool, not just a technical service.
Wolk Point Cloud’s measurement workflow helps clarify the existing situation before decisions are made. The point cloud can support accurate drawings and models, while the processed outputs give architects, engineers and property owners a shared reference.
In some real estate contexts, measurement standards are also essential. This is why Wolk also provides NEN2580 measurement support for projects where accurate floor area calculation and reliable documentation are required.
For property owners and real estate professionals, the benefit is clear: accurate measurement reduces uncertainty. It helps evaluate possibilities, compare options and move forward with stronger technical and commercial confidence.
From building data to interior design
A 3D measurement project does not end with the technical survey.
In the Willemsparkweg 91 Amsterdam project, Wolk Point Cloud also supported interior design. This is important because the quality of an interior project depends heavily on the accuracy of the building base.
Interior layouts, built-in elements, furniture planning, circulation, lighting concepts and room proportions all need to respond to the real geometry of the building. In an existing Amsterdam property, this geometry may be less regular than expected. Walls may not be perfectly straight. Openings may not align exactly. Ceiling heights may vary. Historic or structural constraints may influence what is possible.
With point cloud data, the design team can work from a more reliable understanding of the space. This allows interior decisions to be more precise, coordinated and realistic.
The Willemsparkweg 91 Amsterdam – Interior Design page shows how the project moved beyond measurement and into the transformation of the living environment. This is one of the reasons why Wolk Point Cloud is not just a scan provider. Wolk connects digital measurement with architectural and design thinking.
The result is a smoother workflow: the same accurate building information can support technical documentation, layout decisions and final design development.
Need accurate building data for design, renovation or apartment planning? Contact Wolk Point Cloud through the contact form or call +31 20 8965817.
Renovation and construction management
Renovation projects often become difficult when unexpected conditions appear too late.
If measurements are incomplete, the construction phase can reveal conflicts that should have been identified earlier. This can lead to changes in drawings, delays in coordination, additional site checks and unnecessary stress for the project team.
The role of 3D measurement in a case like Willemsparkweg 91 is to bring clarity earlier in the process.
For the Willemsparkweg 91 Amsterdam – Renovation project, the combination of 3D scan, point cloud, architecture, engineering and construction management created a stronger connection between survey data and execution.
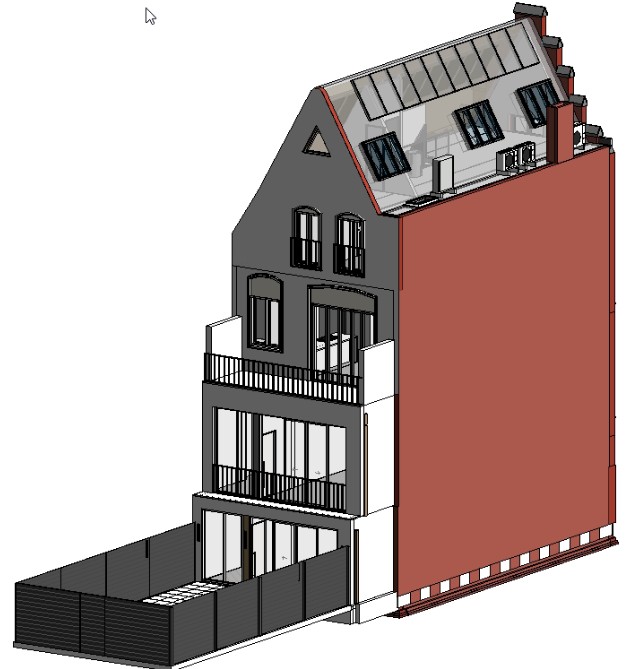
This is particularly useful in Amsterdam, where renovation projects often involve existing structures, limited margins and coordination between multiple parties. A reliable digital model helps the team understand constraints before work starts. It also supports communication, because all stakeholders can refer to the same measured information.
For contractors and construction managers, this means fewer assumptions. For architects and engineers, it means a more dependable base. For property owners, it means more control over decisions and expectations.
Wolk Point Cloud’s approach is built around this idea: measure accurately, process intelligently, deliver usable outputs and support the client throughout the workflow.
Why this case study matters for Dutch building projects
Choosing the right partner for a building survey means choosing more than a scanning device. It means choosing a team that understands how the data will be used.
The Willemsparkweg 91 Amsterdam project shows how accurate measurement can become the first step in a wider process. The same data can support design, permitting, engineering, renovation planning, apartment splitting, interior design and construction management.
This is the reason why the case study is relevant for property owners, real estate professionals, architects, engineers and construction teams working in Amsterdam and across the Netherlands.
Wolk Point Cloud combines advanced 3D laser scanning technology with practical knowledge of architectural and construction workflows. For clients, this creates several advantages:
- Reliable existing-condition data
- Accurate point cloud documentation
- Usable outputs for design and technical work
- Support for renovation and building transformation
- Better coordination between professionals
- Reduced risk of measurement-related errors
- A workflow tailored to Amsterdam and Dutch building projects
The Willemsparkweg 91 Amsterdam project is a clear example of this integrated approach. Wolk Point Cloud used 3D measurement as the foundation for a broader process that included architectural design, permitting, engineering, apartment splitting, interior design and construction management.
Ready to start your project with accurate building data? Call Wolk Point Cloud at +31 20 8965817 or send your request through the contact form. The team will help you understand which scan, point cloud or digital model output is right for your project.
FAQ about the Willemsparkweg 91 3D measurement case study
Why was 3D measurement important for the Willemsparkweg 91 Amsterdam project?
3D measurement was important because the project required reliable building data for several connected phases: architecture, permitting, engineering, splitting into 3 apartments, interior design and construction management. Accurate data helped reduce uncertainty before design and renovation decisions were made.
What kind of data does Wolk Point Cloud capture during a 3D scan?
Wolk Point Cloud captures the real geometry of the building, including walls, openings, heights, levels, structural elements and spatial relationships. This information can then be processed into point cloud data, drawings, models or documentation depending on the project needs.
Can point cloud data support apartment splitting?
Yes. When a building is divided into multiple apartments, accurate measurements are essential for layout planning, floor area evaluation, technical coordination and documentation. In the Willemsparkweg 91 Amsterdam project, point cloud data supported a workflow that included splitting the building into 3 apartments.
Does Wolk Point Cloud only provide scanning?
No. Wolk Point Cloud can support the workflow from 3D scan and point cloud to usable outputs such as floor plans, models, documentation and project support. Depending on the project, the data can support architecture, permitting, engineering, interior design and construction management.
Who can benefit from a similar 3D measurement workflow?
Architects, engineering firms, construction companies, real estate agencies, property owners and developers can benefit from this workflow when they need reliable building data for renovation, documentation, design, NEN2580 measurement, permitting or construction planning.
Start with accurate data. Build with confidence.
The success of a renovation or building transformation often depends on the quality of the information available at the beginning.
The Willemsparkweg 91 Amsterdam project shows how Wolk Point Cloud uses 3D measurement to support a complete workflow: from point cloud data to architecture, permitting, engineering, apartment splitting, interior design and construction management.
If your next project requires reliable spatial data in Amsterdam or across the Netherlands, Wolk Point Cloud can help you start with the right foundation.
Call Wolk Point Cloud at +31 20 8965817 or send your request through the contact form.