Point Cloud Services

Accurate 3D Building Data for Architecture, Engineering and Construction

Wolk uses professional 3D laser scanning to capture existing buildings and transform their real geometry into accurate point clouds, 2D drawings and BIM-ready models.

Our point cloud services provide architects, engineers, contractors, developers and real estate professionals with reliable existing-condition data for renovation, design, construction and property documentation.

Get in touch with us

Why Choose NEN 2580 Measurements?

Reliable existing-building data for every stage of your project

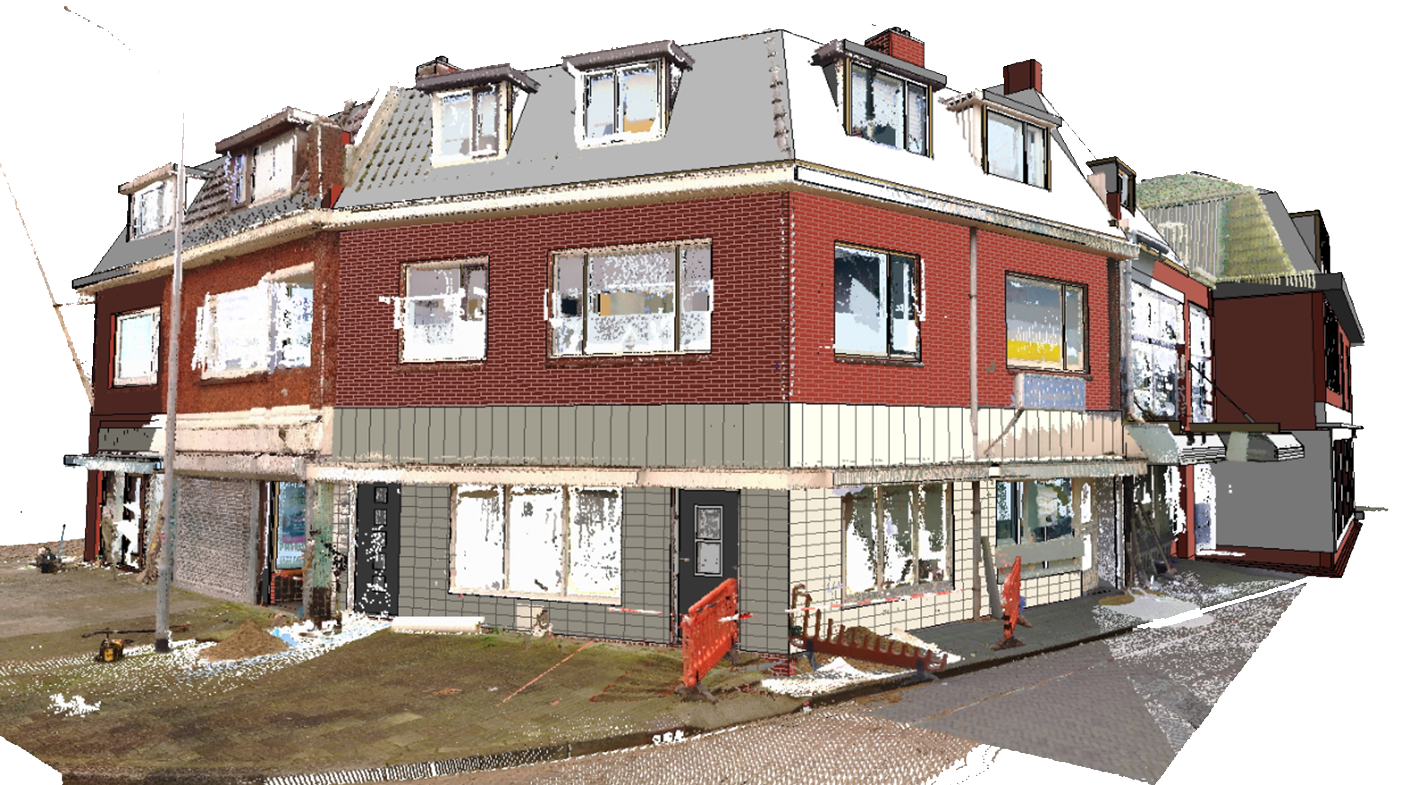
Point cloud technology creates a precise three-dimensional record of a building’s existing conditions. Millions of spatial points capture walls, floors, ceilings, structural elements and irregular geometries, providing a reliable digital basis for design, renovation, engineering and construction.

Unlike traditional manual surveys, a point cloud documents the complete space in a single coordinated dataset. This helps project teams identify discrepancies early, reduce repeated site visits and make decisions based on verified building information.

Complete spatial documentation

A point cloud captures both visible geometry and complex relationships between building elements, including irregular walls, level differences, sloped surfaces and hard-to-measure areas.

A reliable basis for design

Architects, engineers and contractors can work from the same verified dataset, reducing measurement errors, design uncertainty and costly changes during later project stages.

Advanced 3D Laser Scanning Technology

At Wolk, we use professional-grade 3D laser scanning equipment to capture accurate and reliable building data.

Our scanning workflow allows us to record millions of spatial points from multiple positions inside and around a property. These scans are then registered, checked and combined into a coordinated point cloud that reflects the building’s real geometry.

We use Leica Geosystems scanners because high-end equipment provides cleaner data, better image quality and greater reliability than entry-level devices. This is especially important when documenting complex layouts, irregular surfaces, staircases, façades and historic buildings.

The result is a detailed digital dataset that can be used as the basis for measured drawings, BIM models, renovation planning, structural analysis and construction coordination.

Tailored Point Cloud Solutions for Every Project

Every building and project has different requirements. Wolk adapts the survey area, accuracy, level of detail and final deliverables to the intended use.

The resulting point cloud can support architectural design, engineering, construction coordination, BIM modelling, measured drawings and property documentation.

For projects in the city, discover our dedicated Point Cloud Amsterdam.

We Collaborate With

Architectural firms

We provide architects with accurate existing-condition data for renovation, transformation and new design projects. Point clouds can be used as the basis for measured drawings, sections, elevations and BIM models.

Engineering firms

Engineers can use verified 3D building data for structural analysis, technical assessments and coordination. Accurate geometry helps reduce assumptions and supports more reliable calculations.

Construction companies

Point cloud data helps contractors compare design information with actual site conditions, improve coordination and identify potential discrepancies before they cause delays or costly changes.

Property owners and real estate professionals

We support owners, developers, investors and real estate agencies with reliable building documentation, floor plans, area measurements and digital data for renovation, valuation and property management.

Ready to turn your building into accurate digital data?

Tell us about your project and discover which point cloud solution best fits your needs.

Get in touch with us

From Point Cloud to Project-Ready Information

Turn existing buildings into reliable digital data

A point cloud provides a reliable basis for design, engineering, renovation and construction.

Wolk captures and processes existing conditions into coordinated data for drawings, BIM models and project documentation, reducing uncertainty and improving collaboration.